
{"pluginID":"1","url":"thornton-homes-for-rent"}
1364 Penner Dr
Erie, CO 80026
Full Gallery
Property Details
$2,650.00
USD / Month
3 Beds
Beds
3
Baths
1547
sqft
•
For Rent
Building Type:
Townhouse
Deposit:
$2,650.00
Pets:
Yes
Date Available:
Immediately
Pet Type:
Dogs, Cats
Flawless 3-Bedroom Erie Home with 2-Car Garage & Community Pool!
________________________________________
DISCLAIMER & HOW TO SCHEDULE A TOUR
• ALL applications and tour requests should go through Home Realty & Management's website at HomeRealtyLLC.com. Select "Search Rentals" to schedule or apply.
• Zillow Applications WILL NOT be considered or reviewed.
________________________________________
360 Degree Virtual Tour!
https://app.cloudpano.com/tours/30zoHXcJ9
________________________________________
SUMMARY
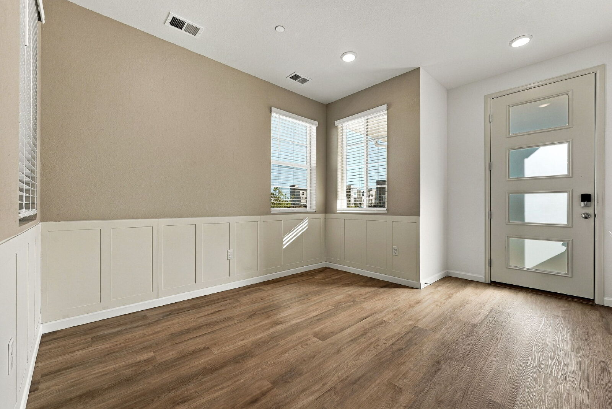
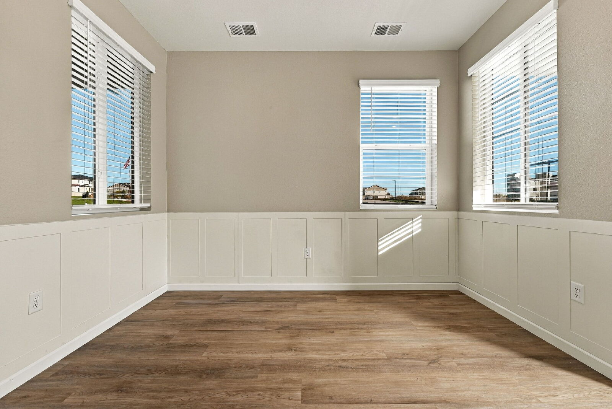
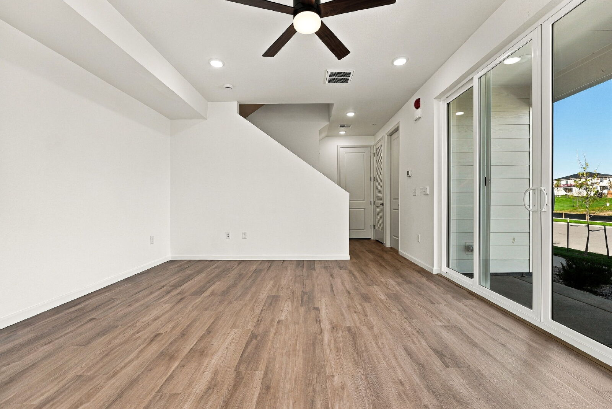
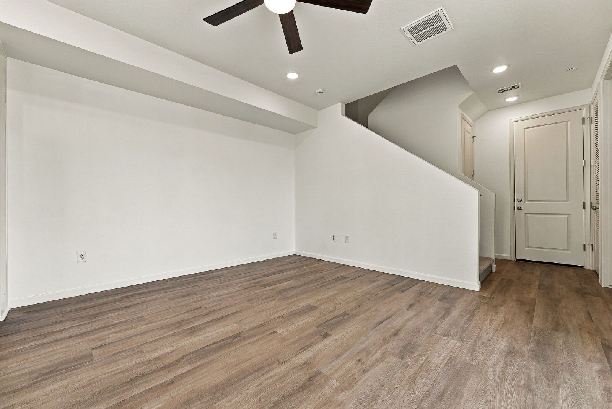
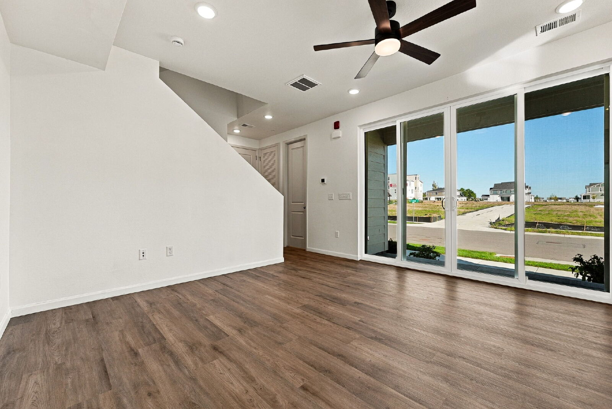
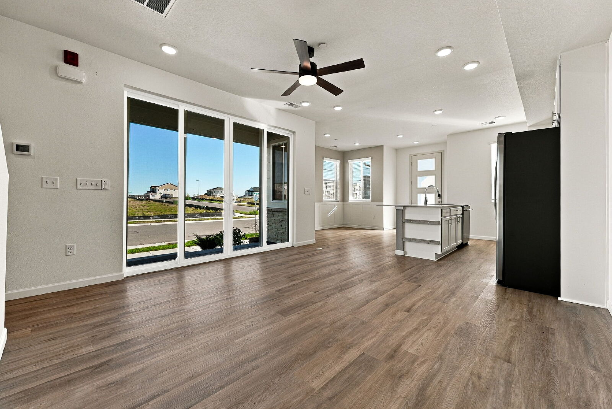
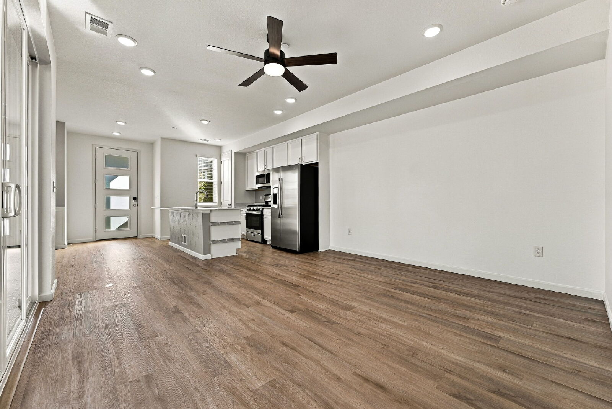
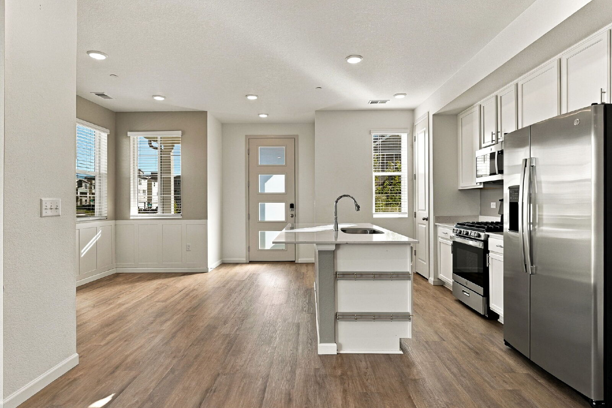
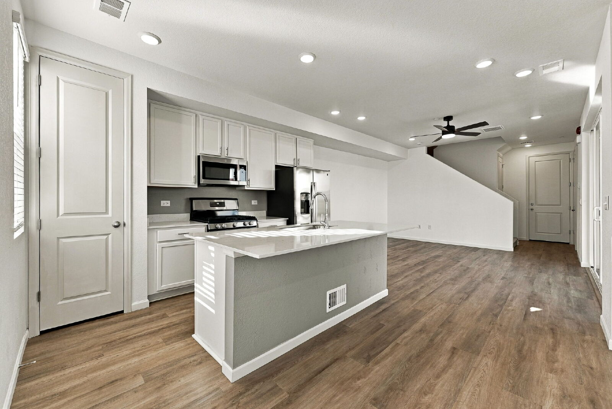
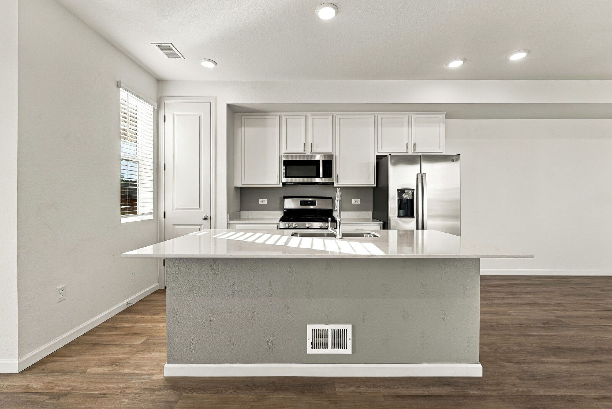
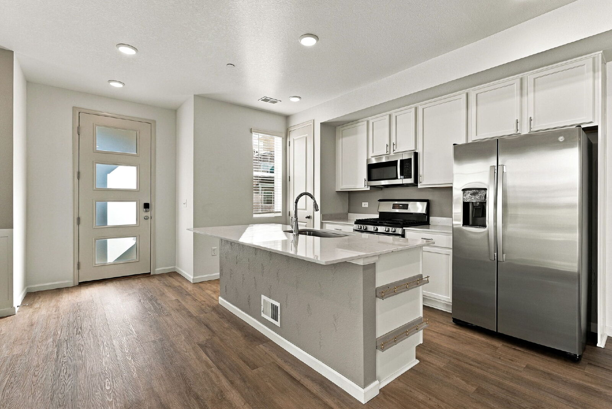
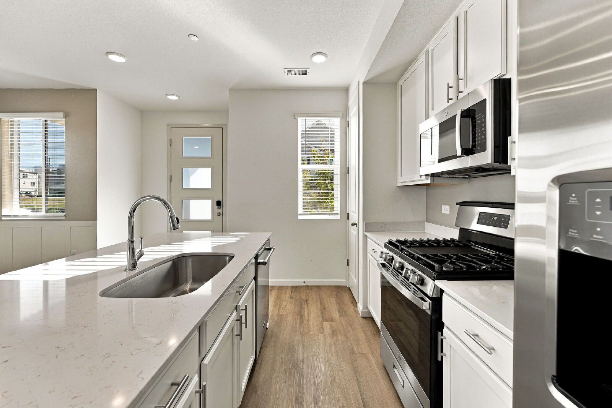
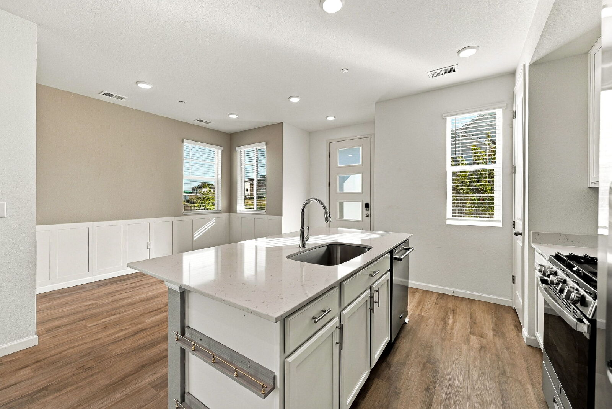
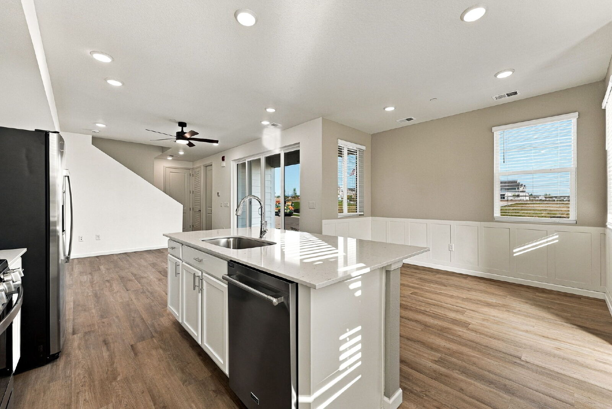
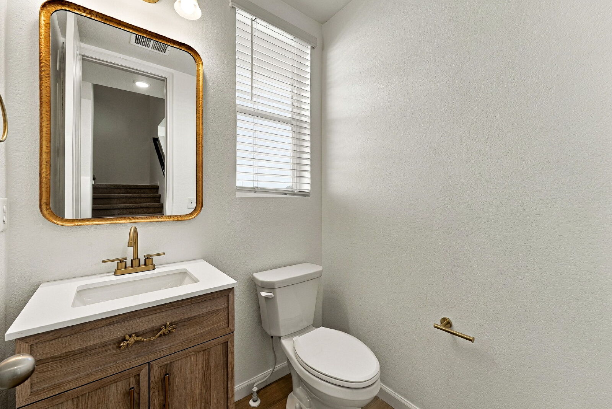
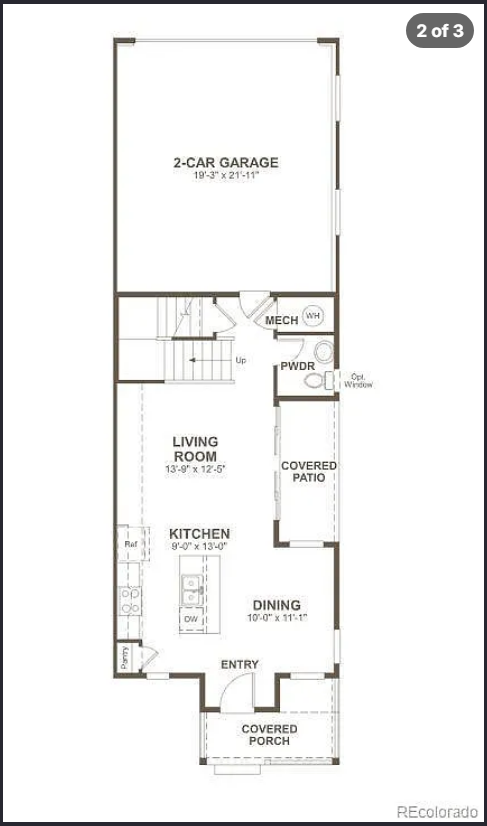
JUST built in 2024, this modern 3-bedroom, 2.5-bath home offers a bright, open layout with contemporary finishes and low-maintenance living in Erie's Parkdale community. The main level features beautiful plank flooring throughout, a spacious living and dining area, and an open kitchen with quartz countertops, a large center island, stainless steel appliances, gas range, pantry, and plenty of cabinet space. Large windows and a sliding glass door bring in abundant natural light, while a convenient main-level powder room completes the space.
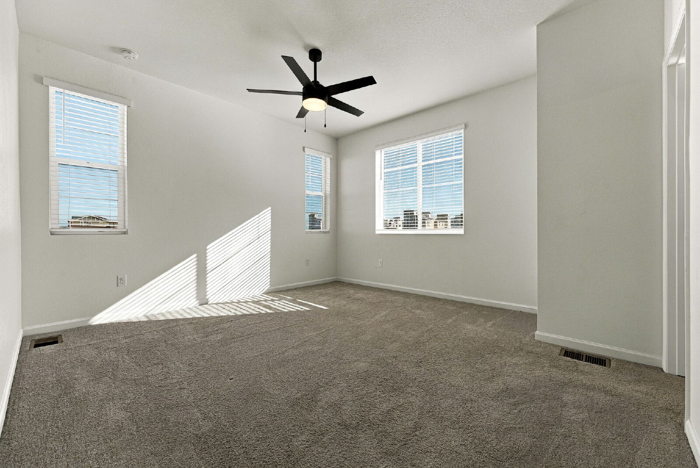
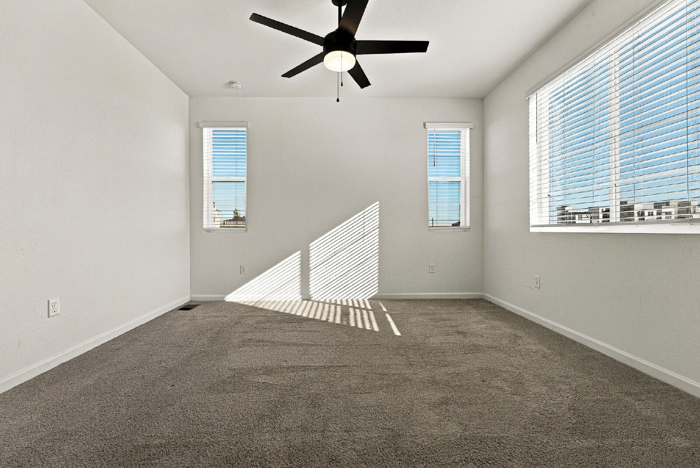
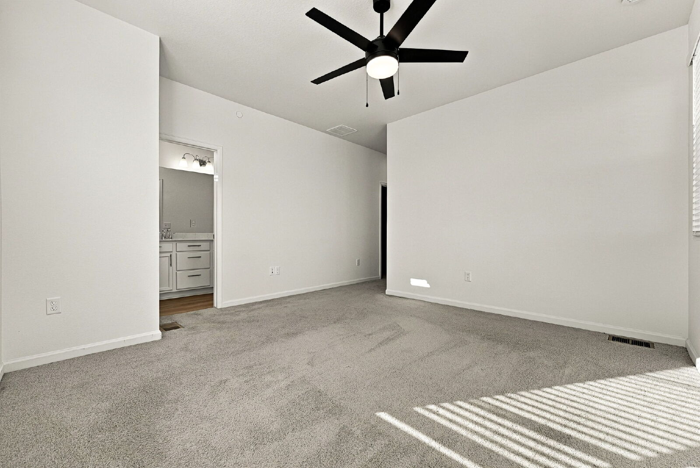
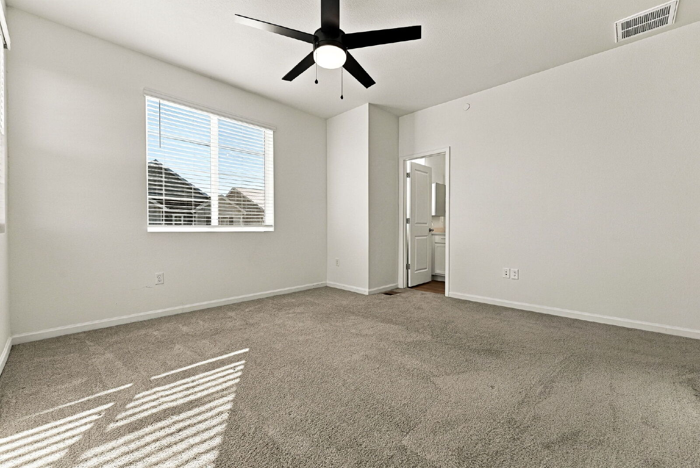
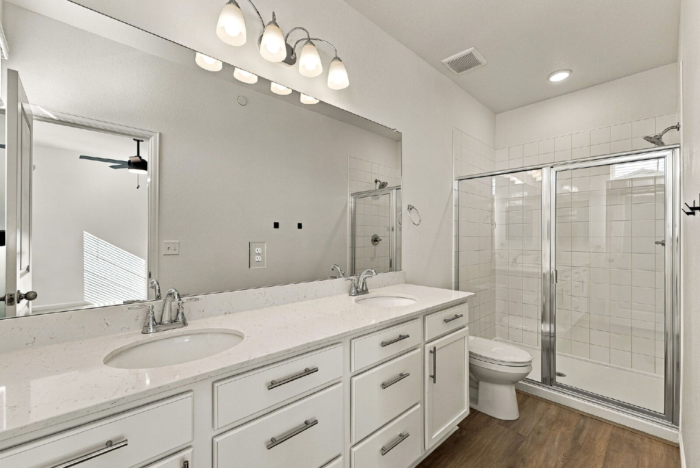
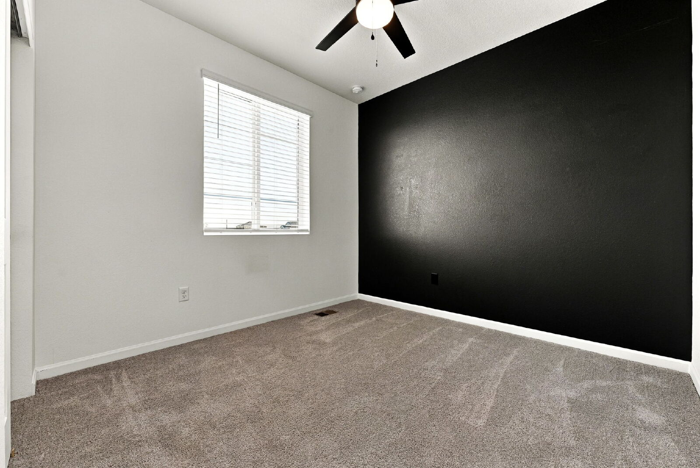
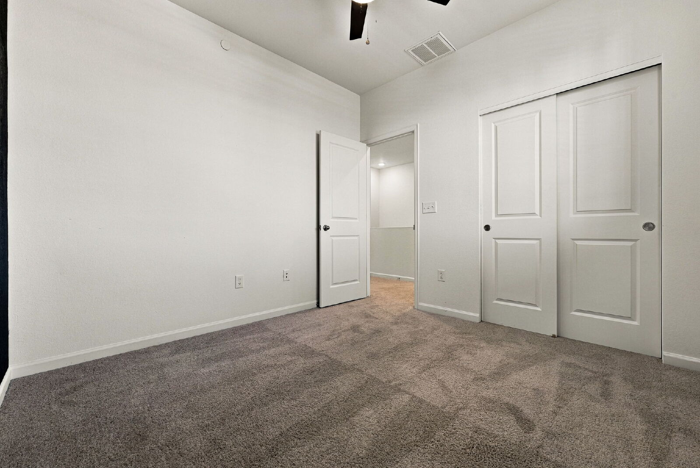
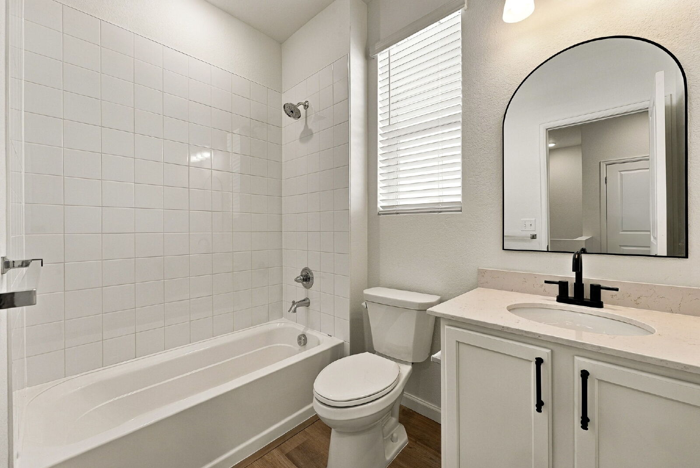
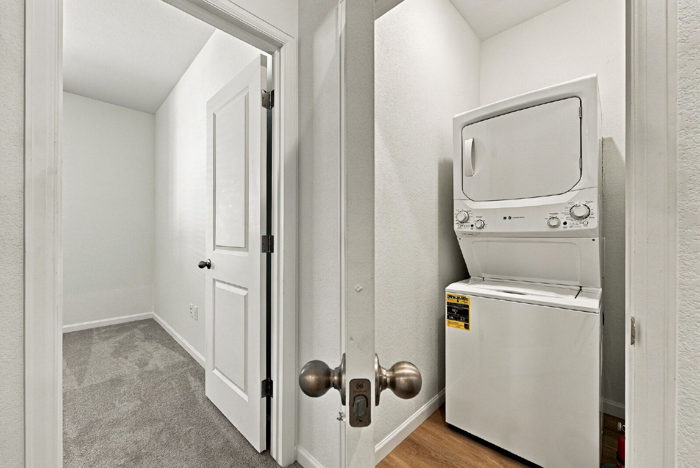
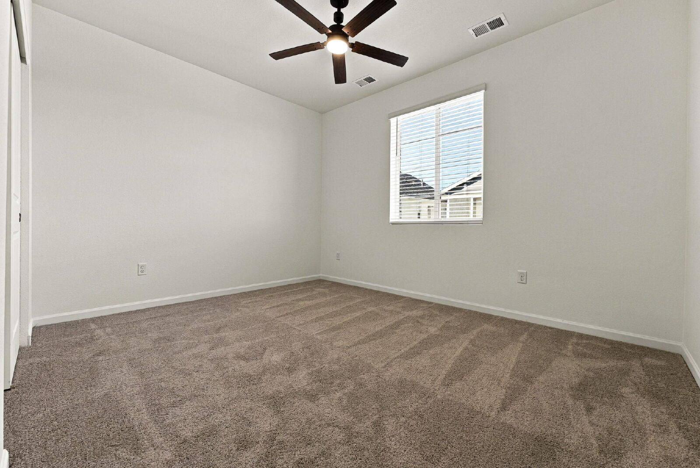
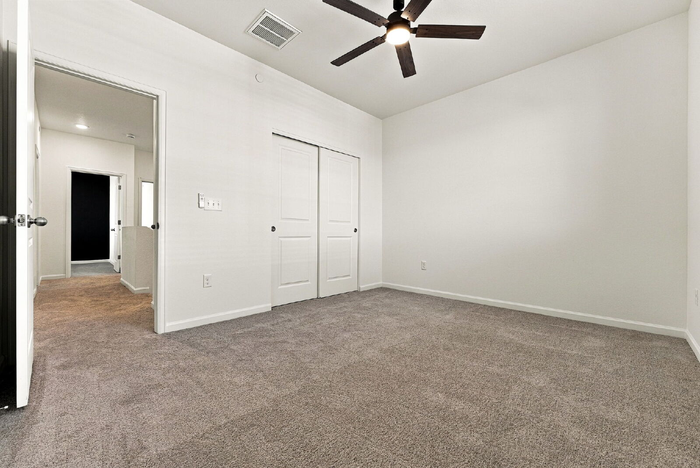
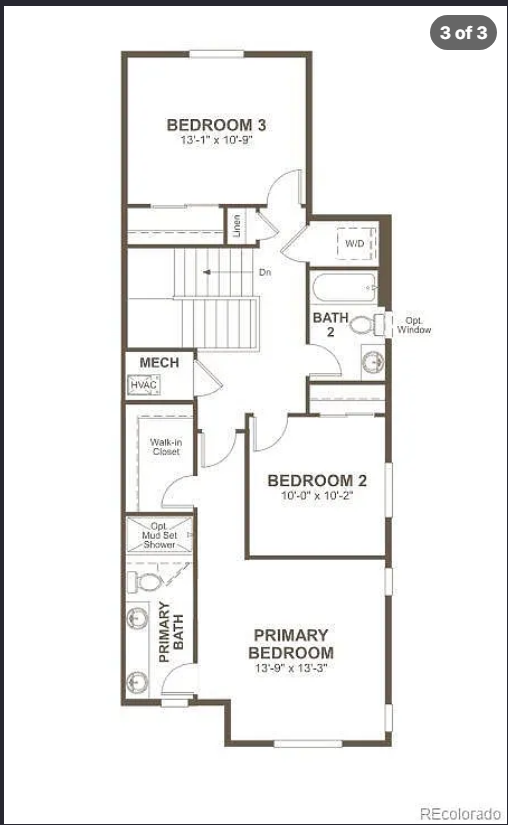
Upstairs, you'll find all three bedrooms along with a conveniently located laundry area. The spacious primary suite features multiple windows, a large walk-in closet, and private bathroom with dual sinks and a walk-in shower. Two additional bedrooms and a full bathroom provide plenty of flexibility for bedrooms, office space, or guests.
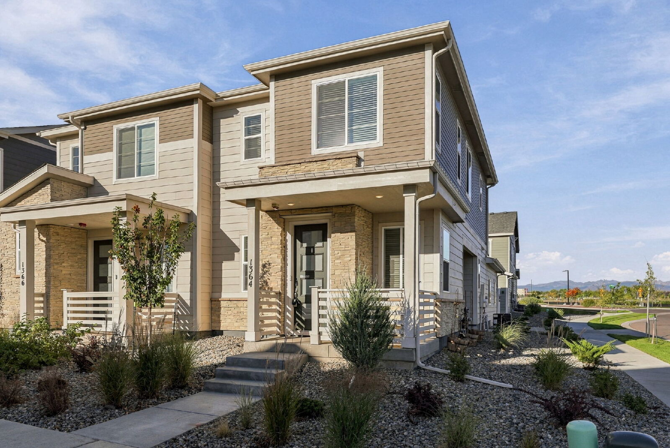
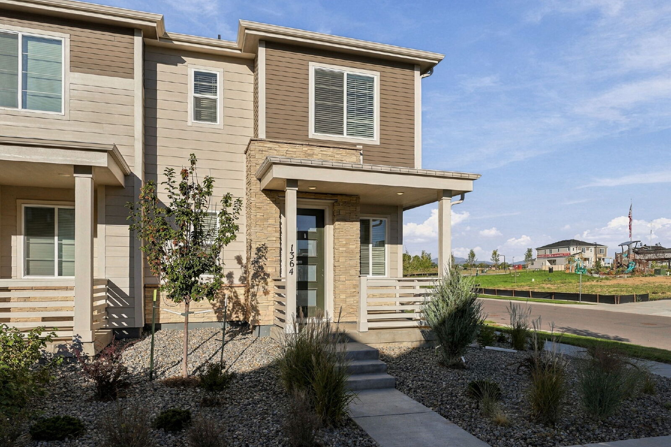
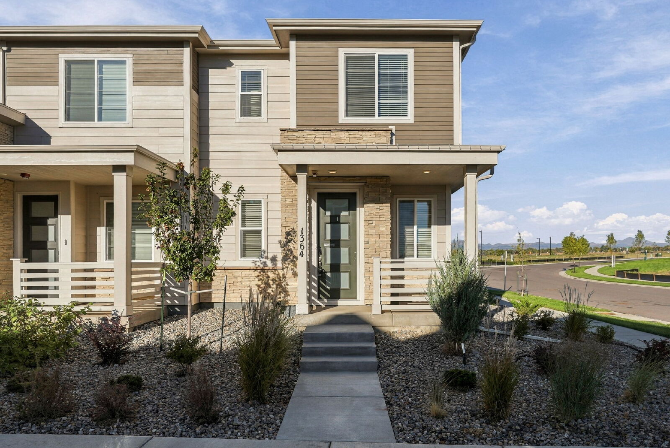
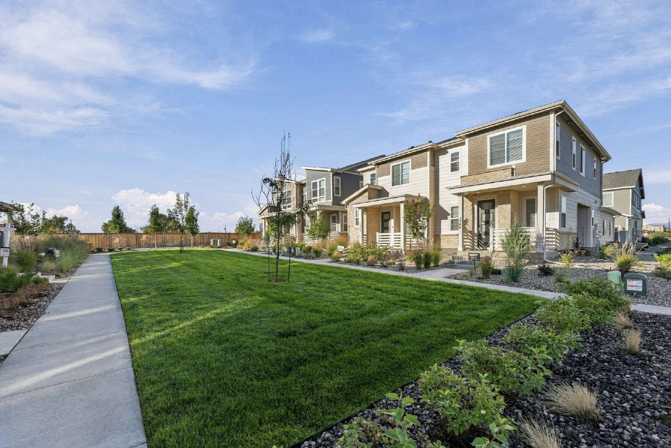
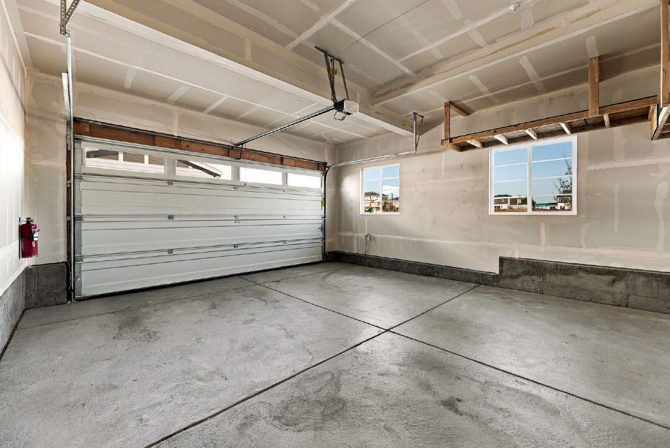
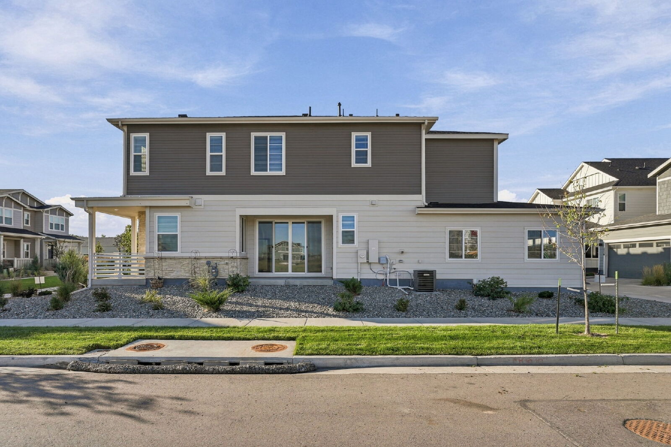
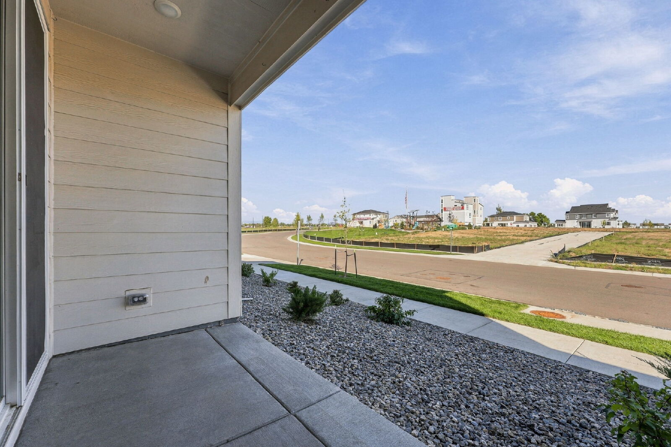
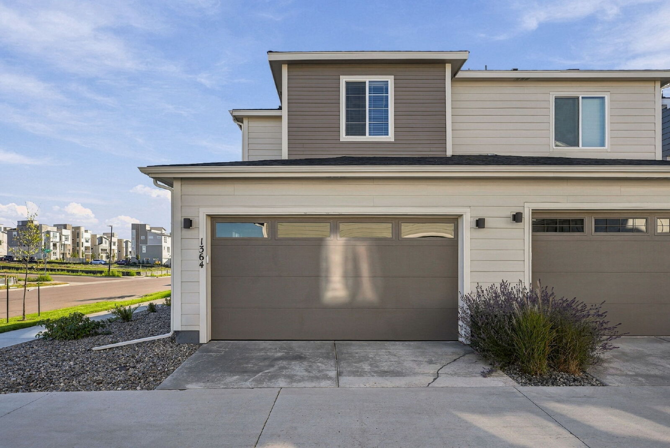
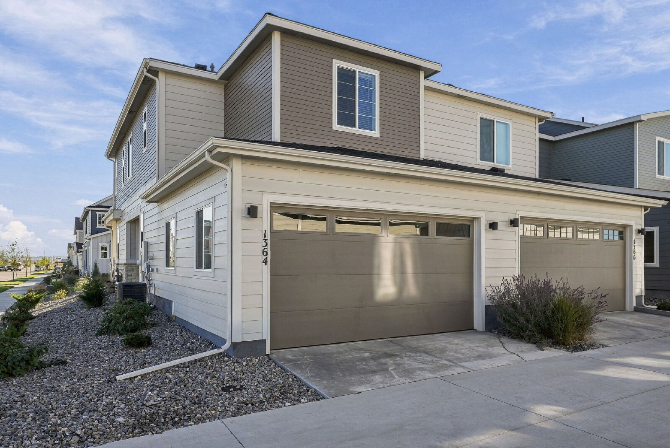
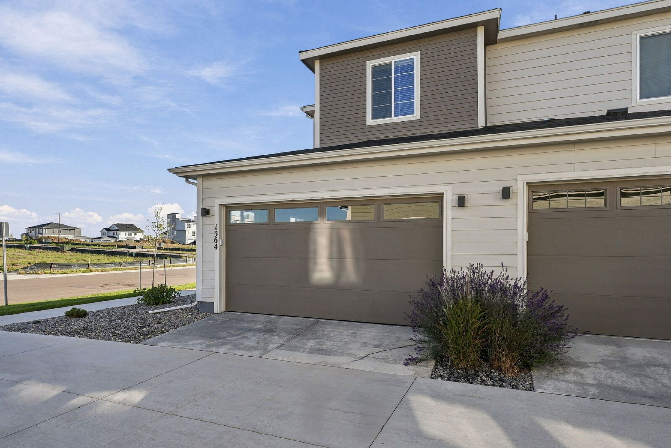
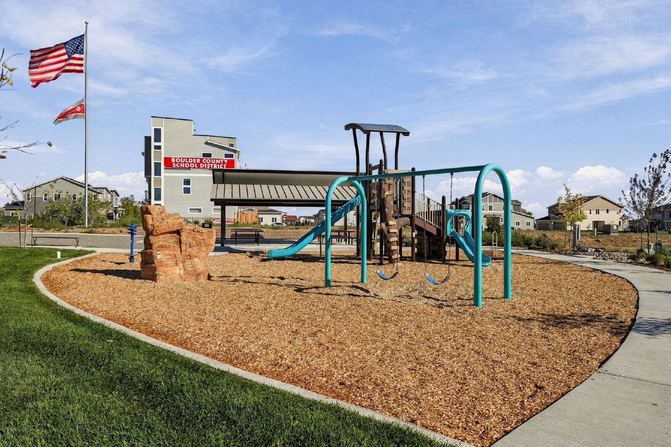
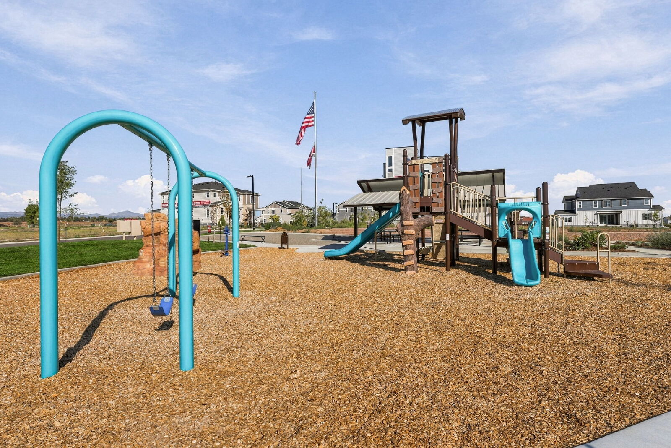
Additional features include central air conditioning, ceiling fans, an attached 2-car garage with overhead storage, and a covered front patio. The Parkdale community also offers access to a pool, park, and playground, providing plenty of options for recreation close to home.
________________________________________
DETAILS
• $2,650/month
• 3 Bed, 2.5 Bath, 1,547 Total Sq. Ft.
• Lease to Spring or Summer of 2028
• Built in 2024
• Parkdale Community in Erie`
• Modern, Open-Concept Main Level
• Luxury Vinyl Plank Flooring + Carpeted Bedrooms
• Quartz Countertops
• Large Kitchen Island w/ Breakfast Bar
• Stainless Steel Appliances
• Gas Range, Dishwasher, Microwave & Refrigerator
• Kitchen Pantry
• Spacious Primary Suite
• Primary Bath w/ Dual Sinks & Walk-In Shower
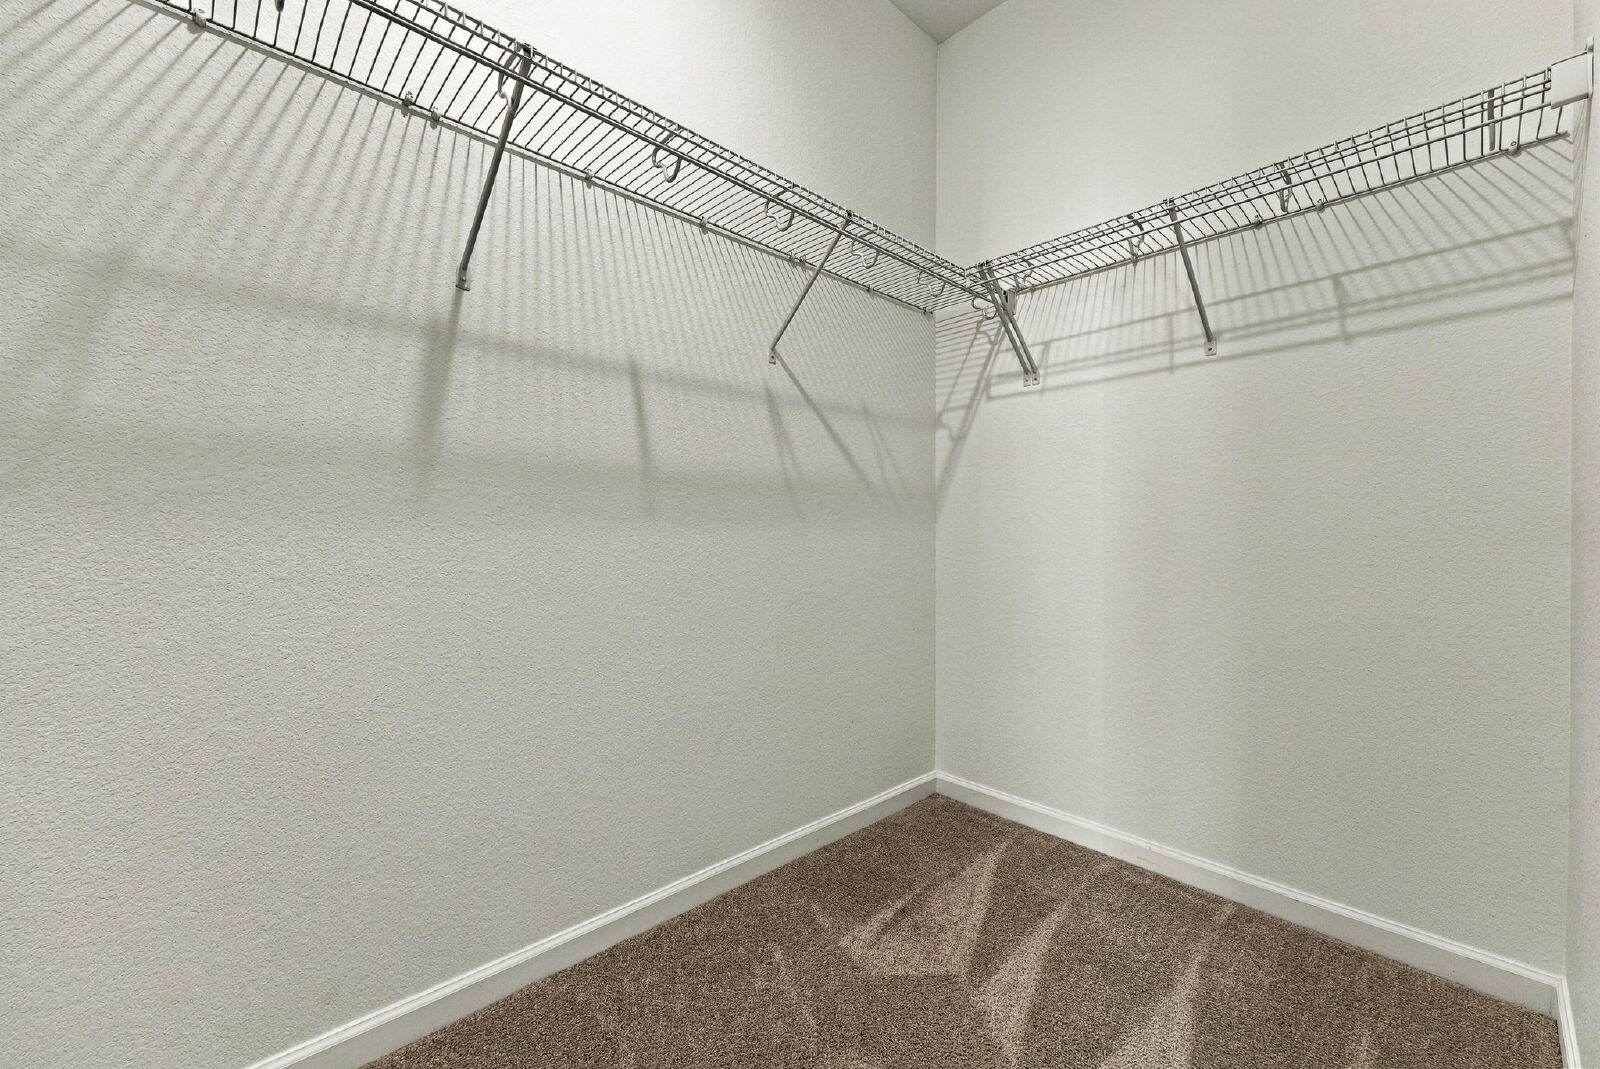
• Large Primary Walk-In Closet
• Upstairs Laundry Area
• Central AC + Ceiling Fans
• Recessed Lighting Throughout Main Level
• Large Windows w/ Plenty of Natural Light
• Covered Front Patio
• Attached 2-Car Garage
• Overhead Garage Storage
• Community Pool, Park & Playground
• Easy Access to Parks, Trails, Shopping, Dining, I-25 & Northwest Parkway
• Pets Considered
________________________________________
MANDATORY COSTS & FEES
Mandatory Monthly Costs:
• Base Rent = $2,650
• Resident Services Fee = $25
• Monthly Utility Charges = Varies Depending Upon Usage & Provider
*TOTAL MONTHLY COST = $2,675
Mandatory Move-In Costs:
• Security Deposit (refundable) = $2,650
• Lease Origination = $300
• Prorated Rent (if applicable) = Varies Upon Lease Start Date
**The above total costs and fees do not include variable costs that depend on usage and/or situational factors, such as monthly utilities, pet, prorated rents, and/or renter's insurance costs.
________________________________________
PETS
• 1-2 Pets Considered
• $300 (for 1st pet) + $200 (for 2nd pet) additional security deposit (refundable)
• $35/month/pet
________________________________________
RESIDENT SERVICES & LEASE ADMINISTRATION – $25/month
• Includes quarterly air filter replacement by a qualified technician, along with access to the online resident portal, secure payment processing, maintenance coordination, and communication tools that provide a convenient and efficient rental experience.
________________________________________
UTILITIES
• Resident is responsible for all other utilities
• All utilities must be transferred into Resident's name effective the Lease Start Date
________________________________________
TENANT QUALIFICATION CRITERIA
• No more than 3 unrelated occupants permitted
• TransUnion Resident Score of at least 650 is required for EACH applicant, or a combined score of at least 680 for group applications
• Individual applicants must have a total gross income of at least 2 times the monthly charges. For applications with multiple unrelated adults (18 or older), each applicant must independently meet a minimum income of 1.5 times the monthly charges.
• You will need to submit proof of income at the time of application submission.
• No smoking or marijuana
• Renter's Insurance required
• No Guarantors or Co-Signers permitted (ADA exceptions permitted)
• Convictions for sex offenses, stalking, manufacturing and/or distributing a controlled substance, and crimes resulting in the death of another person will be cause for denial. No registered sex offenders will be approved. Other convictions in the past 5 years may be cause for denial of the application, pending the nature of the offense.
• No evictions or outstanding balances in the past 7 years.
• Bankruptcies must be discharged for 5 years with no new past-due accounts.
• Applicants will be required to provide a copy of a valid photo form of identification.
• Full qualification criteria available at HomeRealtyLLC.com/tenants
________________________________________
APPLICATION DETAILS
• Non-refundable application fee is $60.00 per person (Per CO HB19-1106)
• Application processing time is 1-3 business days
• If approved, a Lease will be offered and must be signed within 24 hours
• Applicant will have an additional 24 hours after signing to remit the full security deposit (equivalent to one month's rent) and the lease administration charge of $300 to secure the property
________________________________________
• APPLICANT HAS THE RIGHT TO PROVIDE HOME REALTY MANAGEMENT WITH A PORTABLE TENANT SCREENING REPORT (PTSR) THAT IS NOT MORE THAN 30 DAYS OLD, AS DEFINED IN § 38-12-902(2.5), COLORADO REVISED STATUTES; AND 2) IF APPLICANT PROVIDES HOME REALTY MANAGEMENT WITH A PTSR, HOME REALTY MANAGEMENT IS PROHIBITED FROM: A) CHARGING APPLICANT A RENTAL APPLICATION FEE; OR B) CHARGING APPLICANT A FEE FOR HOME REALTY MANAGEMENT TO ACCESS OR USE THE PTSR.
________________________________________
• Property Management Brokerage: Home Realty Management
• Other terms, fees, and conditions may apply. All information is deemed reliable but not guaranteed and is subject to change.
HomeRealtyLLC.com
303.221.2435
info@homerealtyllc.com
DISCLAIMER & HOW TO SCHEDULE A TOUR
• ALL applications and tour requests should go through Home Realty & Management's website at HomeRealtyLLC.com. Select "Search Rentals" to schedule or apply.
• Zillow Applications WILL NOT be considered or reviewed.
________________________________________
360 Degree Virtual Tour!
https://app.cloudpano.com/tours/30zoHXcJ9
________________________________________
SUMMARY
JUST built in 2024, this modern 3-bedroom, 2.5-bath home offers a bright, open layout with contemporary finishes and low-maintenance living in Erie's Parkdale community. The main level features beautiful plank flooring throughout, a spacious living and dining area, and an open kitchen with quartz countertops, a large center island, stainless steel appliances, gas range, pantry, and plenty of cabinet space. Large windows and a sliding glass door bring in abundant natural light, while a convenient main-level powder room completes the space.
Upstairs, you'll find all three bedrooms along with a conveniently located laundry area. The spacious primary suite features multiple windows, a large walk-in closet, and private bathroom with dual sinks and a walk-in shower. Two additional bedrooms and a full bathroom provide plenty of flexibility for bedrooms, office space, or guests.
Additional features include central air conditioning, ceiling fans, an attached 2-car garage with overhead storage, and a covered front patio. The Parkdale community also offers access to a pool, park, and playground, providing plenty of options for recreation close to home.
________________________________________
DETAILS
• $2,650/month
• 3 Bed, 2.5 Bath, 1,547 Total Sq. Ft.
• Lease to Spring or Summer of 2028
• Built in 2024
• Parkdale Community in Erie`
• Modern, Open-Concept Main Level
• Luxury Vinyl Plank Flooring + Carpeted Bedrooms
• Quartz Countertops
• Large Kitchen Island w/ Breakfast Bar
• Stainless Steel Appliances
• Gas Range, Dishwasher, Microwave & Refrigerator
• Kitchen Pantry
• Spacious Primary Suite
• Primary Bath w/ Dual Sinks & Walk-In Shower
• Large Primary Walk-In Closet
• Upstairs Laundry Area
• Central AC + Ceiling Fans
• Recessed Lighting Throughout Main Level
• Large Windows w/ Plenty of Natural Light
• Covered Front Patio
• Attached 2-Car Garage
• Overhead Garage Storage
• Community Pool, Park & Playground
• Easy Access to Parks, Trails, Shopping, Dining, I-25 & Northwest Parkway
• Pets Considered
________________________________________
MANDATORY COSTS & FEES
Mandatory Monthly Costs:
• Base Rent = $2,650
• Resident Services Fee = $25
• Monthly Utility Charges = Varies Depending Upon Usage & Provider
*TOTAL MONTHLY COST = $2,675
Mandatory Move-In Costs:
• Security Deposit (refundable) = $2,650
• Lease Origination = $300
• Prorated Rent (if applicable) = Varies Upon Lease Start Date
**The above total costs and fees do not include variable costs that depend on usage and/or situational factors, such as monthly utilities, pet, prorated rents, and/or renter's insurance costs.
________________________________________
PETS
• 1-2 Pets Considered
• $300 (for 1st pet) + $200 (for 2nd pet) additional security deposit (refundable)
• $35/month/pet
________________________________________
RESIDENT SERVICES & LEASE ADMINISTRATION – $25/month
• Includes quarterly air filter replacement by a qualified technician, along with access to the online resident portal, secure payment processing, maintenance coordination, and communication tools that provide a convenient and efficient rental experience.
________________________________________
UTILITIES
• Resident is responsible for all other utilities
• All utilities must be transferred into Resident's name effective the Lease Start Date
________________________________________
TENANT QUALIFICATION CRITERIA
• No more than 3 unrelated occupants permitted
• TransUnion Resident Score of at least 650 is required for EACH applicant, or a combined score of at least 680 for group applications
• Individual applicants must have a total gross income of at least 2 times the monthly charges. For applications with multiple unrelated adults (18 or older), each applicant must independently meet a minimum income of 1.5 times the monthly charges.
• You will need to submit proof of income at the time of application submission.
• No smoking or marijuana
• Renter's Insurance required
• No Guarantors or Co-Signers permitted (ADA exceptions permitted)
• Convictions for sex offenses, stalking, manufacturing and/or distributing a controlled substance, and crimes resulting in the death of another person will be cause for denial. No registered sex offenders will be approved. Other convictions in the past 5 years may be cause for denial of the application, pending the nature of the offense.
• No evictions or outstanding balances in the past 7 years.
• Bankruptcies must be discharged for 5 years with no new past-due accounts.
• Applicants will be required to provide a copy of a valid photo form of identification.
• Full qualification criteria available at HomeRealtyLLC.com/tenants
________________________________________
APPLICATION DETAILS
• Non-refundable application fee is $60.00 per person (Per CO HB19-1106)
• Application processing time is 1-3 business days
• If approved, a Lease will be offered and must be signed within 24 hours
• Applicant will have an additional 24 hours after signing to remit the full security deposit (equivalent to one month's rent) and the lease administration charge of $300 to secure the property
________________________________________
• APPLICANT HAS THE RIGHT TO PROVIDE HOME REALTY MANAGEMENT WITH A PORTABLE TENANT SCREENING REPORT (PTSR) THAT IS NOT MORE THAN 30 DAYS OLD, AS DEFINED IN § 38-12-902(2.5), COLORADO REVISED STATUTES; AND 2) IF APPLICANT PROVIDES HOME REALTY MANAGEMENT WITH A PTSR, HOME REALTY MANAGEMENT IS PROHIBITED FROM: A) CHARGING APPLICANT A RENTAL APPLICATION FEE; OR B) CHARGING APPLICANT A FEE FOR HOME REALTY MANAGEMENT TO ACCESS OR USE THE PTSR.
________________________________________
• Property Management Brokerage: Home Realty Management
• Other terms, fees, and conditions may apply. All information is deemed reliable but not guaranteed and is subject to change.
HomeRealtyLLC.com
303.221.2435
info@homerealtyllc.com
Features and Amenities
Amenities
- Air Conditioning
- Blinds
- Ceiling Fan
- Dryer
- Garage
- Storage
- Walk In Closet(s)
- Washer
Community
- Community Pool
- Playground
Flooring
- Carpet
- Hardwood
- Vinyl Plank
Kitchen
- Dishwasher
- Disposal
- Freezer
- Gas Stove
- Ice Maker
- Island
- Microwave
- Oven
- Pantry
- Refrigerator
- Stone Countertops
Outdoor
- Courtyard
- Landscaping
- Patio
- Porch
- Snow Removal
- Swimming Pool
Rooms
- Breakfast Nook
- Living Room
- Primary Bath
- Primary Bedroom